My name is Talia Wang and I am grateful to be a part of this community, collaborating in group projects and individual articles to explore the rich interdisciplinary qualities of the subject. My articles will include subtopics of urban planning, landscape architecture, and sustainability. I have come to realise that architecture is all around us, integrated into every part of our lives. It is a diverse, complex field that requires integration of a broad range of knowledge into a specific concrete discipline.
The idea of being an architect sparked during high school, due to an experience where I realized that everyone around were pubbing instead of appreciating their surroundings. This significantly aroused my intention to alter the surrounding as well as create common space and attractive architecture to the reality. Capturing moments with cameras becomes one of my hobbies. Every clips not only shaped the moment but also recorded the memories. I am very glad to participate in ARCHive, a platform to express my ideas and views towards architecture as well as meet friends who are all passionate to the architecture field. We truly hope that ARCHive can be our bridge to share and contribute our thoughts to people around us.
From as long as I can remember, I’ve realised how much architecture can alter mood and atmosphere, whether it is from from afar or within a particular space. As I grew older, I picked up cardistry, a hobby centred upon visual impacts; as well as photography, a practice of framing, colours and compositions. I also spent a lot of my time either with headphones on or standing in front of my turntable, fascinated by how music can provide companionship even in the hardest times. I’ve found fulfilment in creativity, and a future career dedicated to discovery and imagination would be a dream come true. ARCHive has brought me valuable opportunities in the discovery of architecture, and I’m glad that I’ve found others sharing this same passion and working towards a common goal.
The ubiquitous existence of Hong Kong’s housing estates reflects the nature of needs, when space is limited, functionality dominates over designs and creativity. Since I was small I have had a great interest in exploring the expressiveness that strives in the city. As I grew I became more engaged in drawing, filming, photography, and to another extent of performing arts, playing football. Spending an hour or two in front of my desk, behind the camera and on the pitch, I enjoy the common characteristic that all of them share — the tendency to become oblivious to the environment. And to me, that’s how creativity flows and how imagination is presented to become a real piece of work through visuals and actions. Joining ARCHIVE enables me to bond with people that share the same enthusiasm for architecture as well as discover more about this field of practicality and creativity.
The first thing that comes to my mind about the material that has been used in architecture is concrete. Concrete is a plain material that evokes a unique feeling and neutral colour tone. Frequently applied in different famous buildings in the past few decades, it is a relatively cheap material which makes concrete a popular usage in the interior or exterior surfaces in the completed structure nowadays. In this article, I am going to briefly show you why concrete is so special to me and the advantages of using concrete.
What is ‘ordinary concrete’?
Ordinary concrete is composed of cement, sand, stone and water. After pouring, other decorative materials need to be added for decoration, such as ceramic tiles, stone and marble etc. In contrast to fair-faced concrete, it produces more constructive waste and it will take a long time for the decorations. Though concrete is not as cheap as wood and its production generates waste, it is more durable and resistant to water and fire damage. Concrete also requires little maintenance after it is constructed. Once poured and set, it can remain in good shape without needing any protective coats or getting treated with any chemicals. Unlike wood and steel, architects do not have to account for regular coating and painting to keep the structure protected. When you need to repaint or re-coat the concrete, it is mostly to meet aesthetic demands more than anything else.
Another positive factor that makes concrete a good material is that it can be recycled. Concrete is one of the best building materials to use as it can be produced in the exact amounts needed for a job to ensure that no excess goes to waste. When the concrete is no longer needed, it can be broken down and reused elsewhere. Concrete is typically recycled as aggregate and used as the sub-base material in parking lots, shoreline protection and more.
Fair-faced Concrete
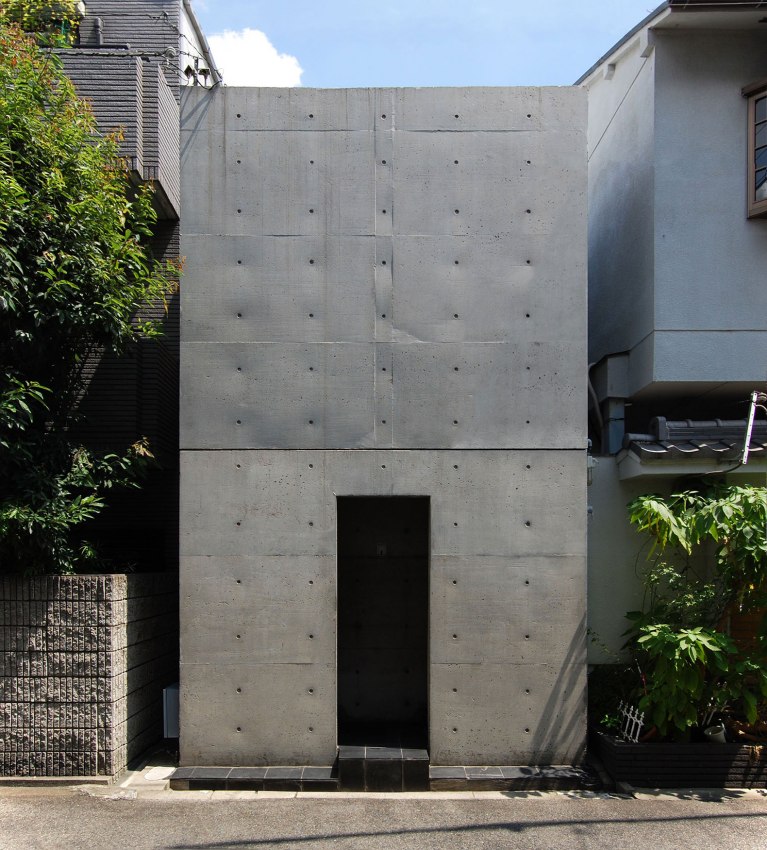
Fair-faced concrete is one of many concrete construction finishes. It is also called decorative concrete that represents a ‘higher-grade’ reinforced concrete, a name that comes from its flexibilities of decoration style. This type of concrete always uses one-time molding. It involves a very high precision and workmanship. People do not usually modify or paint on the surface as it already has a ready-made smooth surface for the final appearance. It does not require further painting or polishing on it. And the reason why fair-faced concrete is much better than ordinary concrete is that its surface is flat and smooth, minimizing the pollution to the environment. It gives a better cold and grey colour, as well as a three-dimensional appearance than ordinary concrete. More importantly, it plays an important role in minimalistic expression in many works of architects.
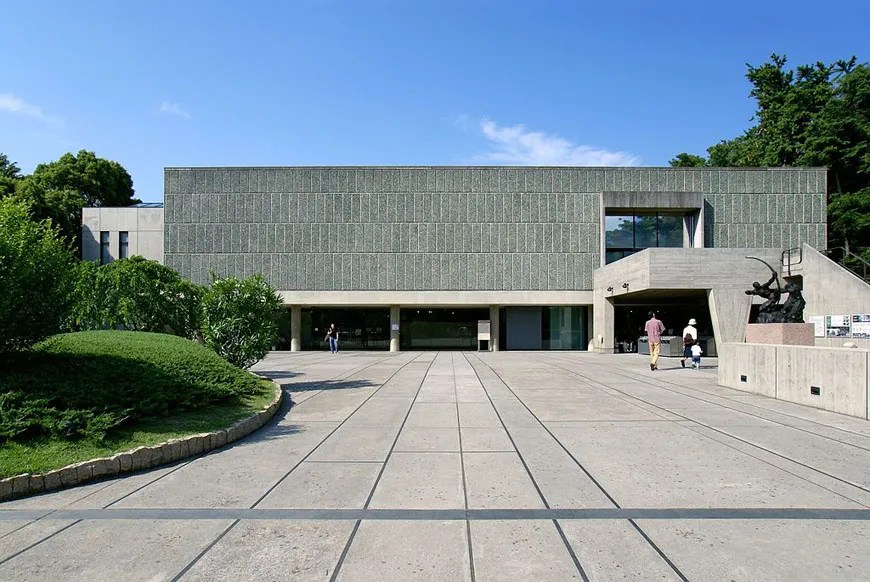
Azuma House, Tadao AndoNational Museum of Western Art in Ueno Park, Le Corbusier
Tadao Ando’s Works
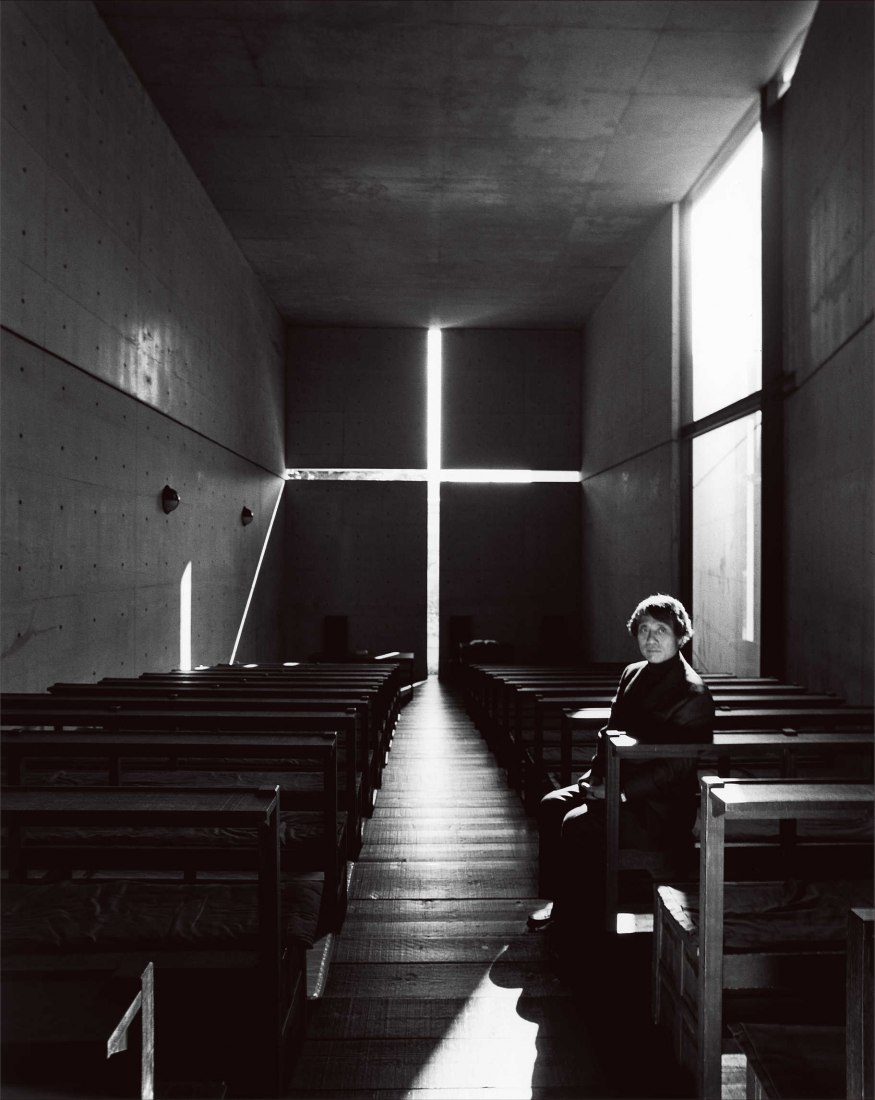
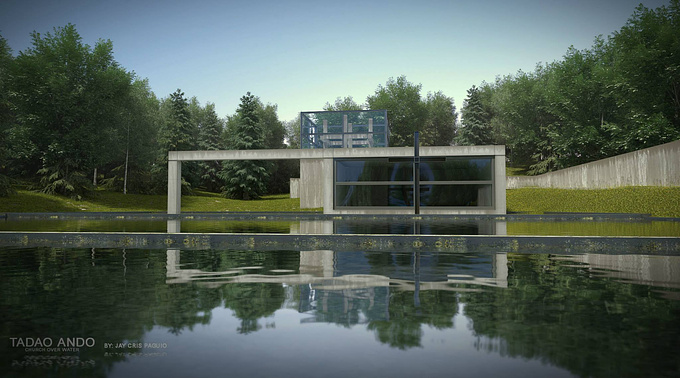
Personally, my appreciation for concrete as an architectural material starts with Tadao Ando’s highly-regarded project – Church of the Light. It is the main chapel of the Ibaraki Kasugaoka Church sitting in Osaka Prefecture. One theme that he emphasized was to create a strong contrast between the light and the solid. In the chapel, daylight enters into the interior space through a cross cut in the concrete wall. It casts a clear and bright cross when people are inside the building. The main element that can be found in all Tadao Ando’s works is his idolization of the fair-faced concrete structures. This leads to a new wave of design by using concrete material in many modern architecture in Japan.
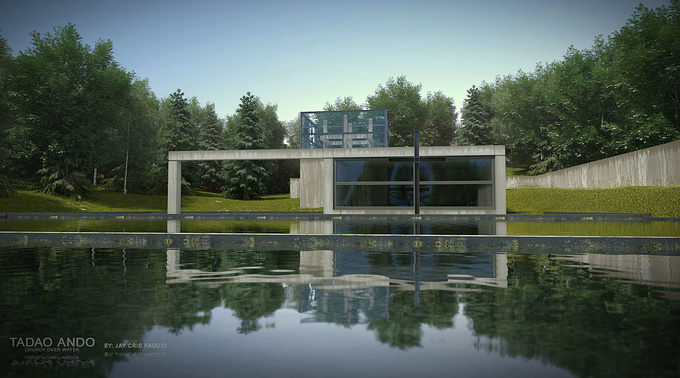
Tadao Ando and the Church of LightChurch on the Water, Tadao AndoChurch on the Water, Tadao AndoReinforcement of Sea Shore using Concrete
Other Uses of Concrete
As concrete structures and products are easily built, its application is not only bound to architectural works. It can be used in many engineering works such as the reinforcement components for sea edges. Moreover, it does not require much outstanding decoration while giving a natural colour tone to match with the environment. Based on the above findings on concrete, this concludes why I like concrete in many architectural designs. I hope that you share the appreciation for concrete!
In this age of rapid development, sustainability has risen to become one of the major concerns of humanity, and it is no exception for architecture. So how may we find a resilient, economical, aesthetic and sustainable method of construction in response to the fast-growing population? Bamboo provides a 9500-year-old answer to this, with the first known construction using bamboo found in Africa.
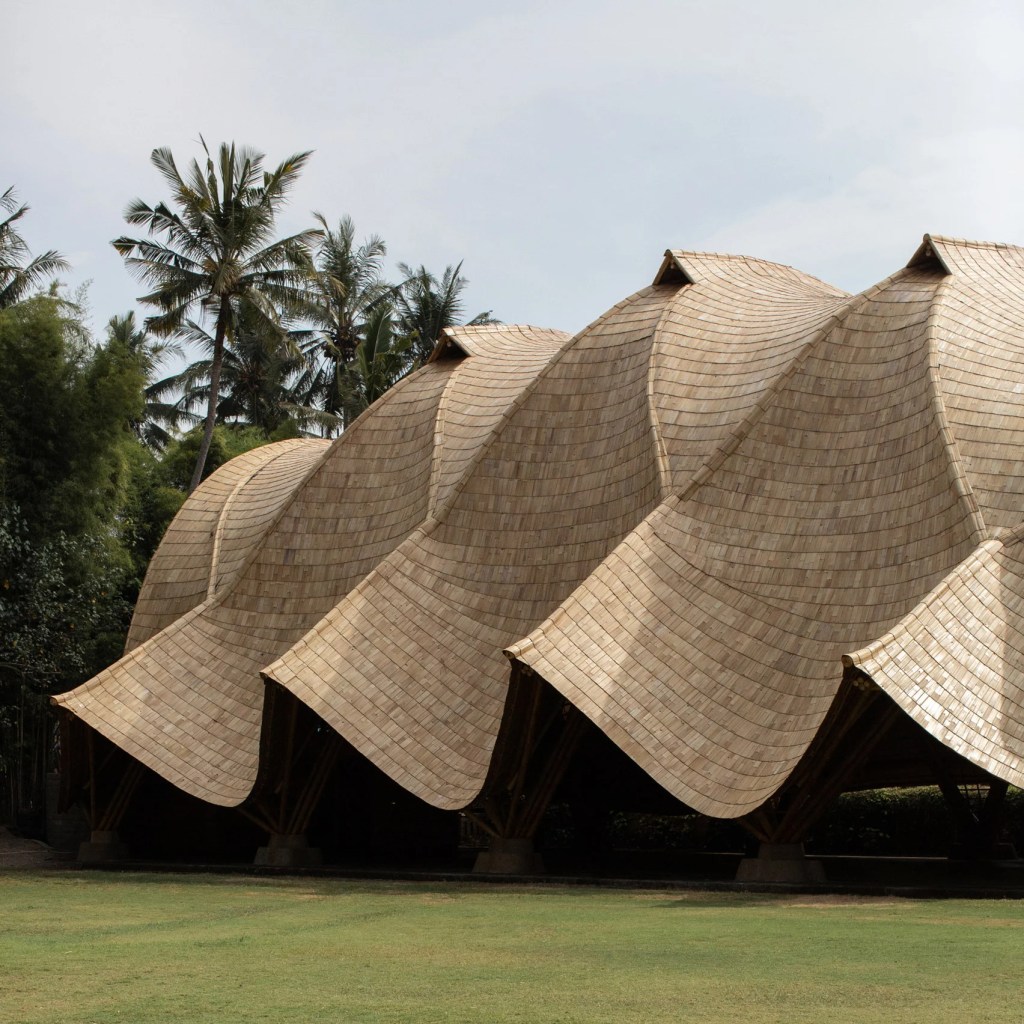
The Arc by Ibuku
Bamboo’s fast-growing property and tolerance for marginal land allows it to become one of the candidates in our search for a solution to afforestation, carbon sequestration and climate change mitigation. In addition to its extraordinary oxygen production and carbon absorption qualities as a plant, the entire process of planting and harvesting bamboo involves no chemical pesticides, appearing to be the perfect material for architecture that aims to foster a healthy and sustainable lifestyle for the user. With a high strength-to-weight ratio, densified bamboo is a building material that offers a 100% eco-friendly solution to architectural materialism by having good dimensional stability as well as excellent mechanical and service properties: water-proof and fire-proof while maintaining its strength. Processed bamboo therefore offers a renewable, and resilient option for construction. In 2018, following the earthquake strike in Lombok, Indonesia, a group of architects and engineers produced a quake-resilient housing solution by the use of strengthened bamboo as a measure for rebuilding the region after the disaster.
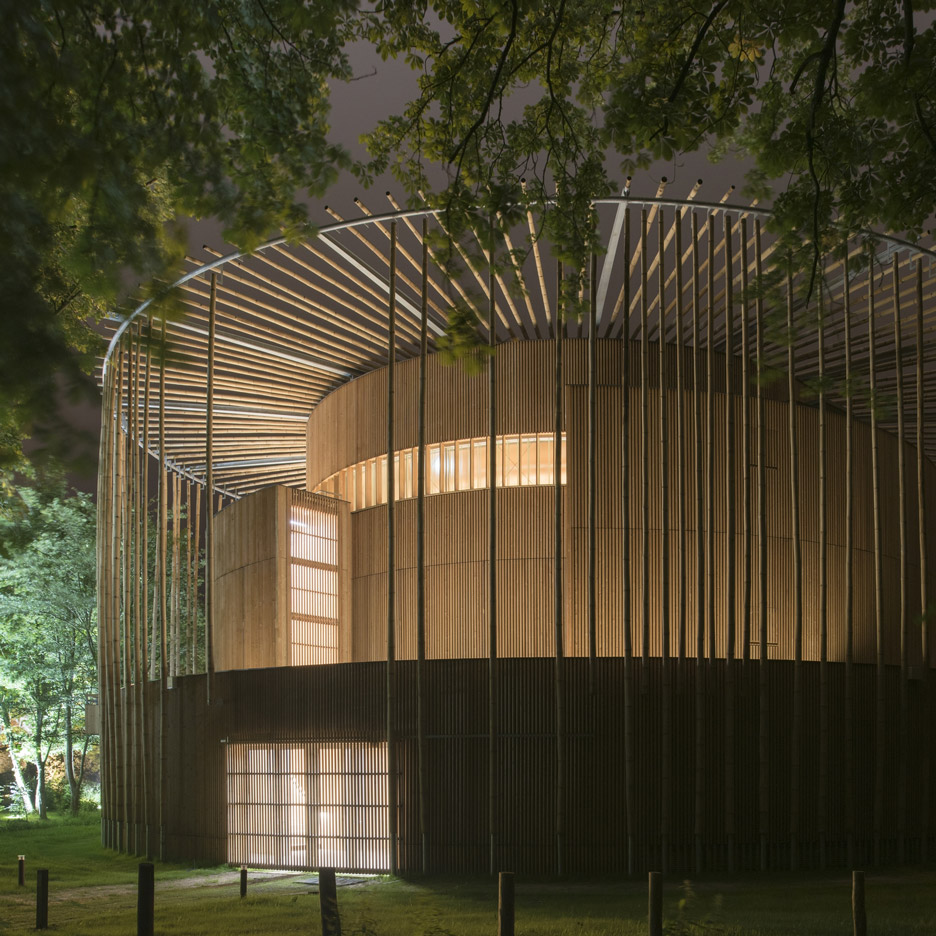
The Hardelot Theatre by Studio Andrew Todd
Apart from its benefits in both the physical and sustainable aspects of architecture, bamboo is also a material consisting of aesthetic and philosophical qualities. Similar to timber and other types of wood, bamboo allows for architecture to blend in with nature while intrinsically adding texture and layering to the appearance of the building. Uniform or organic, bamboo is capable of providing an alternate choice for diverse architectural designs. Moreover, the philosophical and metaphorical elements embedded in bamboo structures serve as a teaching in life. From finding wisdom in emptiness to being flexible yet firmly rooted, bamboo is an analogy to life in Chinese and Japanese cultures. There is so much that we can learn from the mesmerising plant.

The ZCB Bamboo Pavilion by Prof. Kristof Crolla and Prof. Adam Fingrut
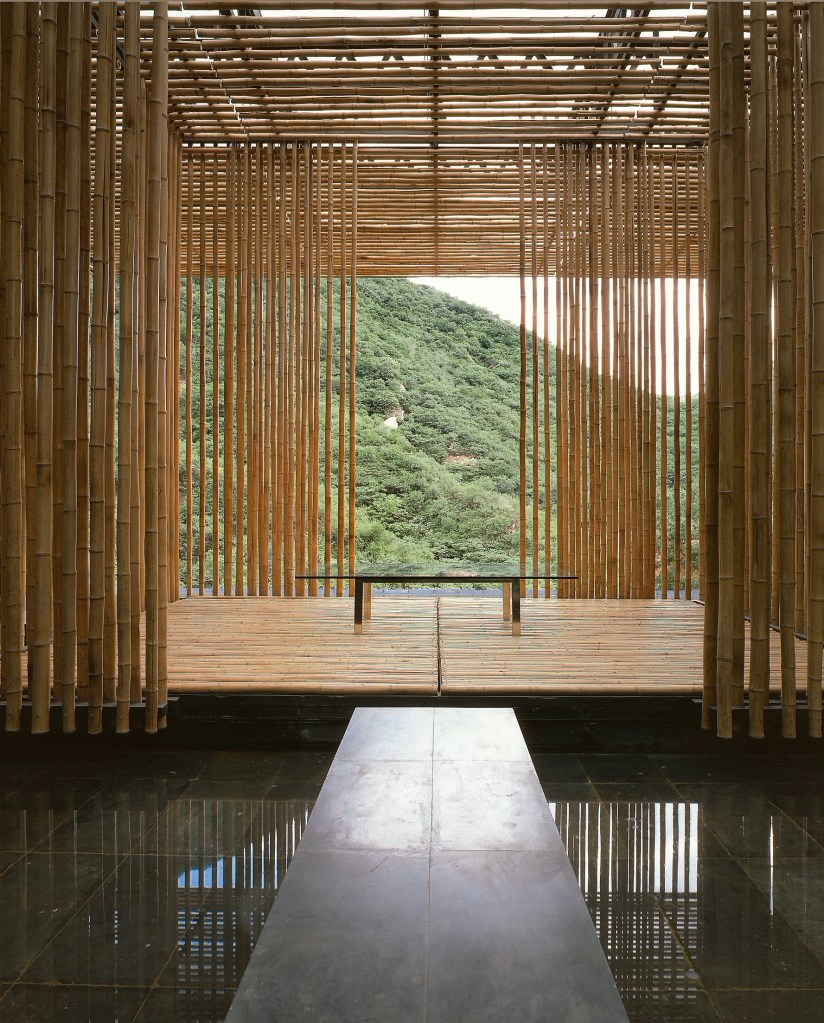
In Hong Kong, the construction industry recognizes the benefits of bamboo by using it as a primary scaffolding material for architectural projects, where workers perform at mile-high bamboo structures around the city. Architect Kengo Kuma describes bamboo as the ‘material of the future’, where he advocated the use of bamboo in his project for the London Design Festival 2019, where he successfully combined bamboo with carbon fibre for creating a highly durable and self-supporting artwork. The Arch by Ibuku and the Hardelot Theatre by Studio Andrew Todd are other of many examples relating to the successful usage of bamboo in architectural projects.

Great (Bamboo) Wall by Kengo KumaUrban Park Micro Renovation by Atelier cnS and the School of Architecture at South China University of Technology
“Notice that the stiffest tree is most easily cracked, while the bamboo or willow survives by bending with the wind,” as martial artist, producer and philosopher Bruce Lee describes his appreciation for bamboo. Bamboo, as a symbol of strength, flexibility and health, withholds philosophical significance while acting as a versatile, sustainable and aesthetic construction material loved by many architects in the world.
3D printing, also known as additive manufacturing, is a method of creating a three-dimensional object layer-by-layer using a computer-created design. It is no new knowledge that architects use 3D printing to build architectural models, but when we are told that 3D printing is capable of constructing load-bearing structures and real houses, it might be a surprise.
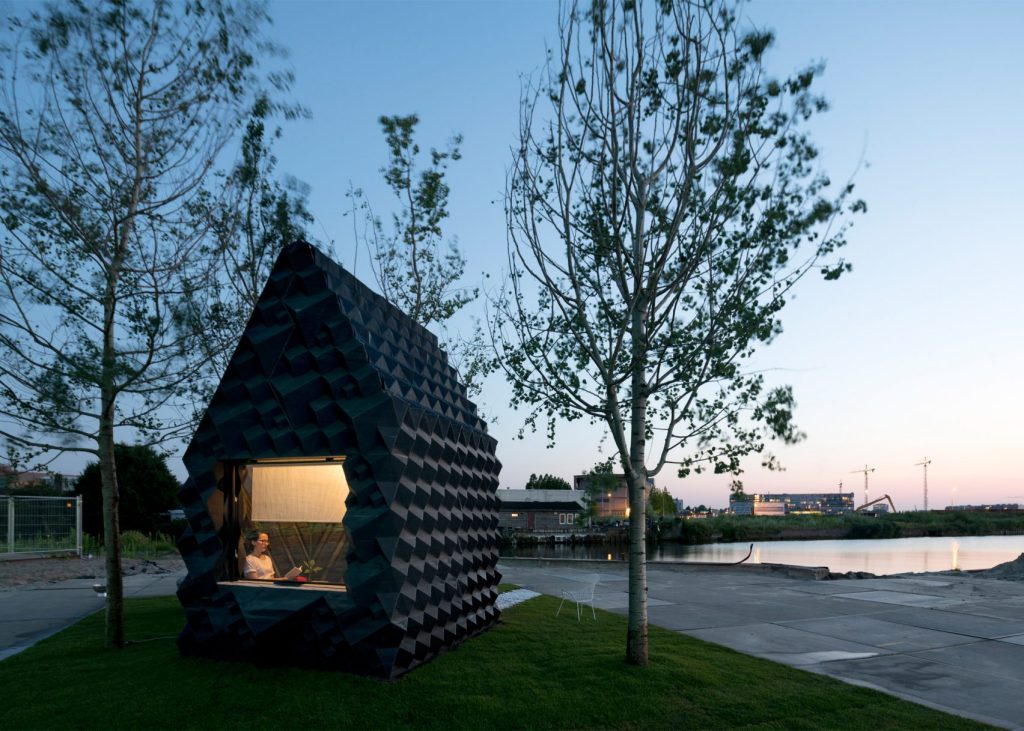
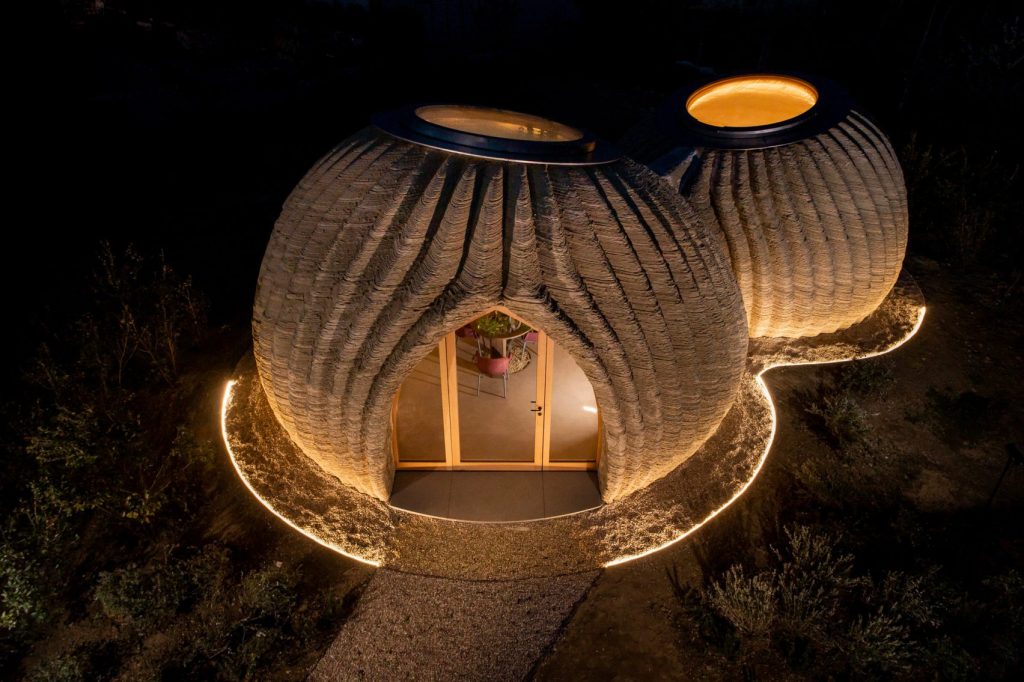
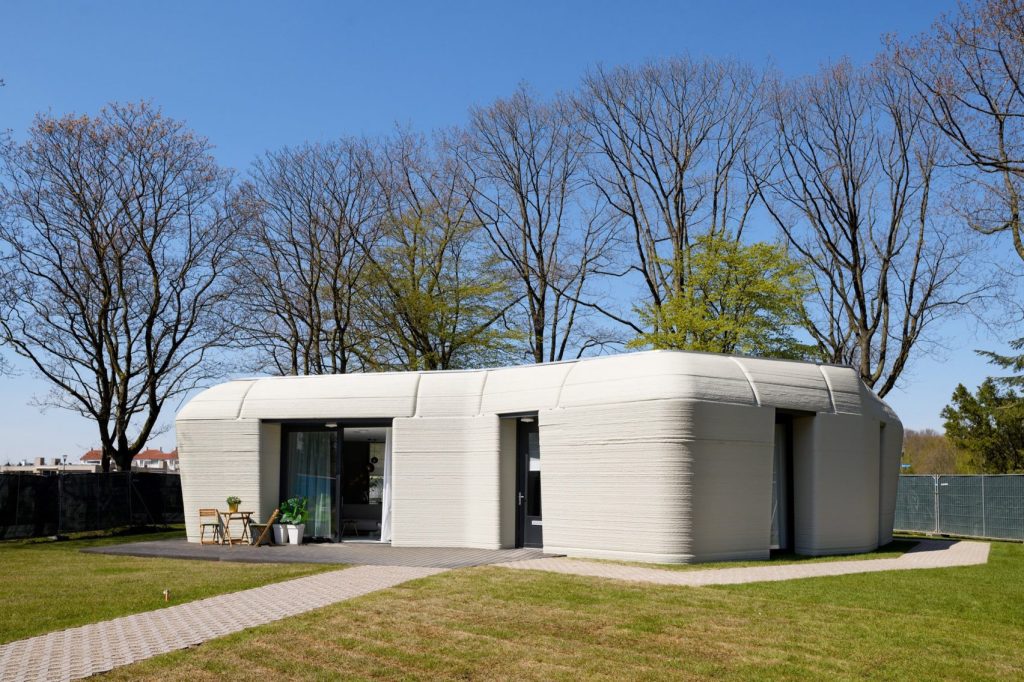
In fact, there are existing projects that manifest the limitless possibilities of 3D printing in the architectural industry. The Bio-plastic micro-home designed by the DUS Architects used sustainable bioplastic to print and construct the eight-square-meter micro cabin in Amsterdam. The cabin has just enough space for a small sleeping area, with a bed that can be put away when not in use. A 3D-printed bath was constructed using the same deposition modelling technique as the external geometric walls. The Tecla drew inspiration from vernacular architecture and ancient building techniques to create and develop this low-carbon housing prototype. It comprises two connected domes and has an area of 60-square-meters. The structure was fitted with glass doors and a large skylight at the top of each dome that allows light to enter the space. In 2019, a Dutch couple became the first inhabitants of a fully 3D printed house which provided them 94 sq. meters of living space. The Project Milestone is also the first of its kind to be fully permitted by the local authorities and is lived by people as real estate. Supporters believe it will open up a myriad of choices in the shape and building style of homes in the future.
Bio-plastic micro-home, The Netherlands, by DUS Architects
3D construction does not depend on concrete formwork (prefabricated parts) but on computer models. Architects can easily develop structures of any shapes, surfaces, shapes, and colors since walls can be printed in any form in an effective manner. There are literally no limits to architectural creativity. Going further into the buildings, 3D printing also allows architects to create complex furnishings and detailed parts that can be prototyped and produced quickly.
Tecla, Italy, Mario Cucinella Architects and WASP
However, there are also disadvantages in 3D printed architectures. Unlike the production of glass or wood-dominated architecture designs, the scale and productivity of 3D printing relies on its printing machine, which, currently, are small printing chambers. Manufacturing anything bigger will either need to be printed in separate parts and assembled, or require a larger machine which is proportionate to the production cost. Moreover, since the 3D printer prints out everything on the model or design all at once, mistakes in the design cannot be corrected halfway. The consumption of non-renewable energy, electricity, is a drawback that prevents large scale 3D printing production in the architecture industry, in addition to its high cost to pay the bills.
Project Milestone, The Netherlands, Eindhoven University of Technology
The emergence of 3D printed architecture will install new aesthetic structures that will look much different than those of today. According to Northbridge insurance, although 3D printing may not be taking over the entire manufacturing industry just yet, analysts predict there will be a great deal of growth and the market will be worth 32.78 billion USD by 2023. More analysis and evaluations can be made as the development of 3D printed architecture progresses. Certainly, it will be interesting to keep track of this unique construction method in the industry.
Glass has long been a core ingredient in architecture and construction, due to its ability to create a border between indoors and outdoors but simultaneously letting light pass into the interiors, illuminating the environment and changing the nature of spaces inside buildings. The modernism movement in architecture is partly marked by the invention of plate glass, large and seamless panes which match the detail-reduced and functional properties of the style. As the world of architecture continues to develop, more people have begun to experiment with glass, further pushing the boundaries of what this construction material can bring to the table. New technologies have allowed for a more diverse spectrum in how glass can be crafted.
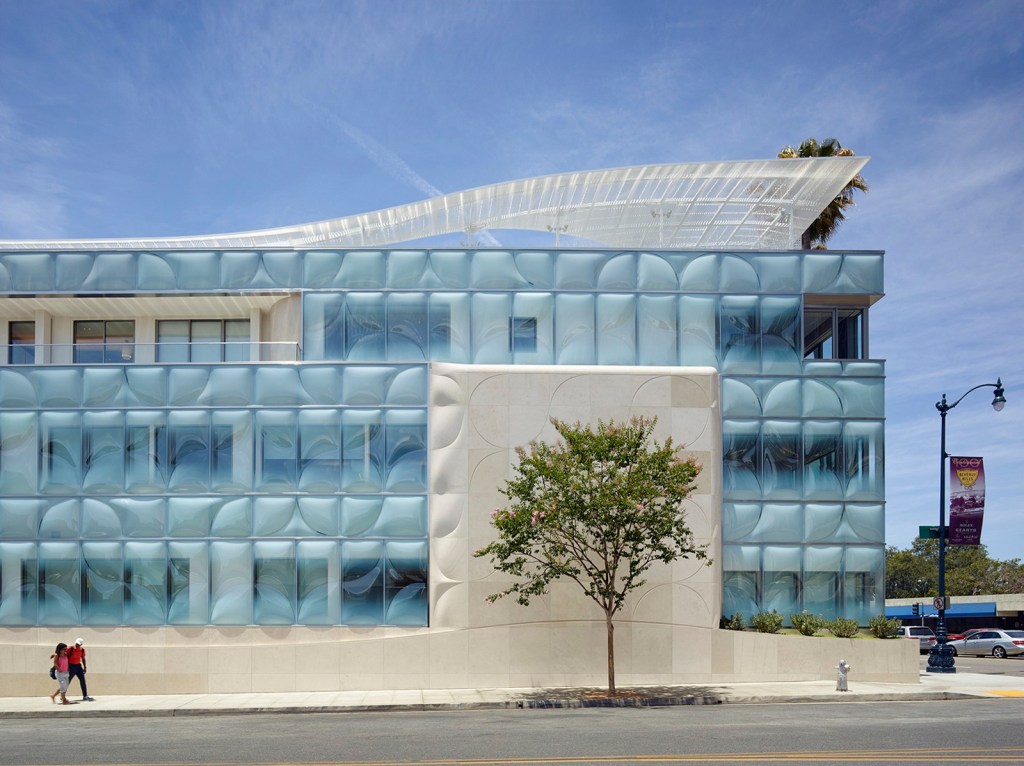
One of these new techniques comes in the form of glass slumping, a process that uses gravity and heat from a kiln to shape sheet glass using a mold. That means glass panels can escape the restrictions of only being flat. Because slumping allows for limitless possibilities, countless new textures and facades have arisen. One example includes the Gores Group Headquarters in California, a building that uses slumped glass panels with a printed PVB interlayer that is pressure-sealed on its exterior. This printed pattern filters views, provides privacy and greatly improves access to natural light, while the thickness of the panels reduces sound and vibration from the busy street outside. The appearance of the building also changes according to the time of day due to the different light refractions by the slumped glass.
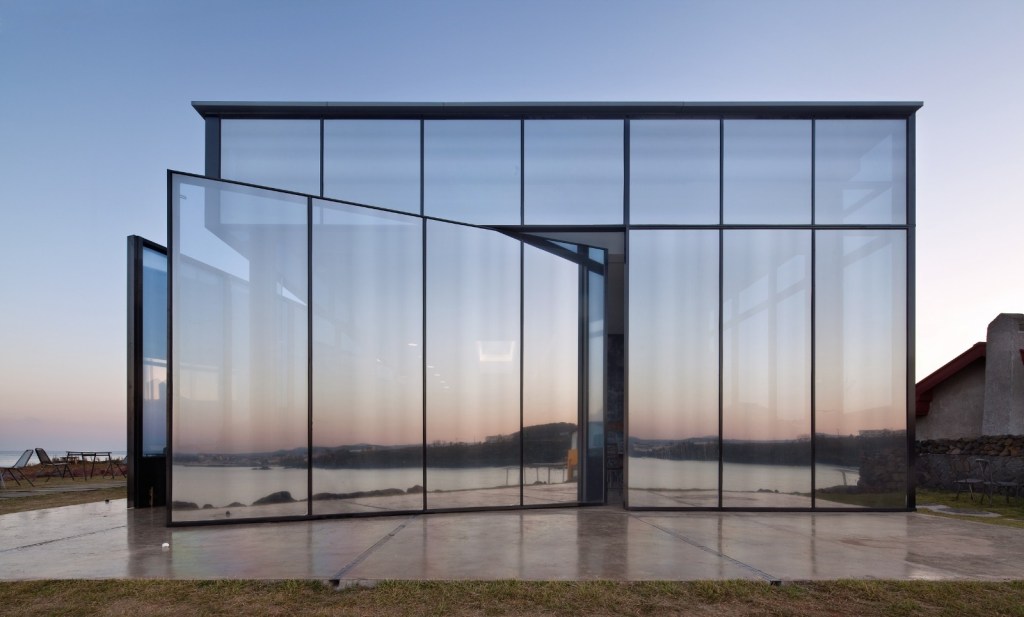
Besides slumping, another type of glass popular among new architects is mirrored glass, a special type of glass which has increased reflectivity by a very thin layer of metal or metallic oxide on the surface. It allows architecture to have a closer interaction with its surroundings, at the same time provides privacy and glare control. Platform Monsant, a restaurant located in Jeju that utilizes mirrored glass to achieve the goal of integrating the building into the surrounding landscape. The reflective glass fends off the view from outside as well as prevents the views of users inside and outside from crossing each other, thus providing those inside with a free environment where they can take a special rest in the projection of the nature around.
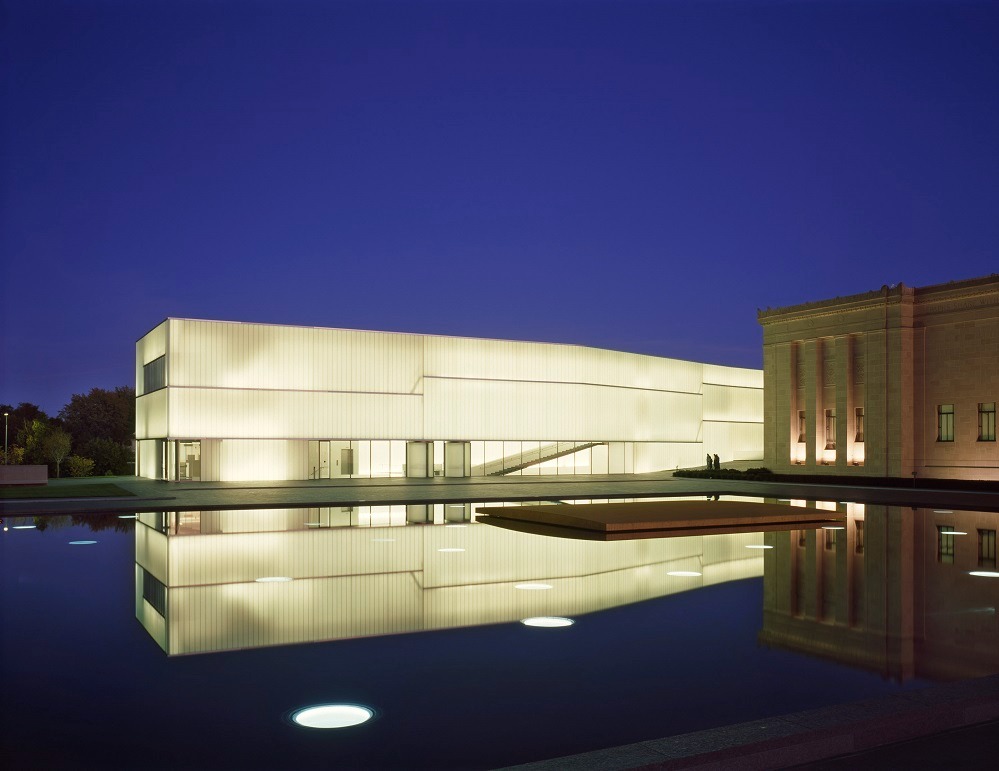
Further uses of glass have even changed its entire impression. Frosted glass, usually produced by sandblasting or acid etching of clear sheet glass, gives a rough and opaque quality to the material. Frosted glass has been used in a lot of new architectural designs, due to how it softens light and creates a distinct outline to the building itself. The Bloch Building, an addition to the Nelson-Atkins Museum in Kansas City uses frosted glass to achieve an appearance akin to a Japanese lantern. It is a series of five structures, referred to as “lenses”, that allow diffuse light to enter the galleries below and respond to the undulating topography outside. It also provides a modern spark to the original Beaux-Arts style building besides it that was constructed in 1933.
These examples of how glass is used in architecture demonstrate how a simple material can be expanded upon by innovation to achieve transformation, creating fresh ideas that help push design forward. With rapidly developing technology, we can foresee even more new techniques and methods of producing glass, fostering more exciting instances of the applications of glass to architecture in the future.
In this era of technological advancement, we tend to seek the newest and latest – they seem to automatically guarantee high performance, consistency and longevity. However, modern methods often entail unsustainable levels of energy consumption and the over-exploitation of resources, to the detriment of our environment. What if all of this was unnecessary?
Sometimes, the answer lies within the wisdom of our ancestors. Nearly three thousand years ago, the Chinese developed a complicatedly simple system of support that revolutionised Eastern construction – the Dougong. The technique became adapted by Japanese buddhist monks and was passed onto Miyadaiku craftsmen, who refined the art into the Tokyō. Consisting of only wooden beams, brackets and eaves, this method of construction does not require glue, binding agent, or nails. Aesthetically, the mahogany hues of these wooden structures, combined with their intricate curvy and protruding forms, juxtapose with the cool concrete of city architecture and create an other-worldly, majestic yet inviting effect. Functionally, it is essential in distributing the weight of the heavy, slanted tiled roofs; the more layers of brackets and eaves, the more load it can support.
Perhaps why these shrines and temples even exist today is thanks to the most critical property of the Tokyō system – earthquake resilience. It is hard to imagine that these shrines and temples, which are built upon elevated platforms and don’t even have any form of underground foundations, have prevailed hundreds of earthquakes reaching magnitudes of over 7 and still stand strong. An earthquake simulation testing the strength of Dougong/Tokyō systems even demonstrates that they can survive a magnitude of 10.1(https://youtu.be/w78Yb_aotH0). The reason behind this is the elasticity and flexibility provided by the interlocking joints. By securing them in a relatively loose manner, the joints act as shock absorbers, allowing the oscillation of the roof to counteract the oscillation of the ground, thus preventing the structure from collapse.
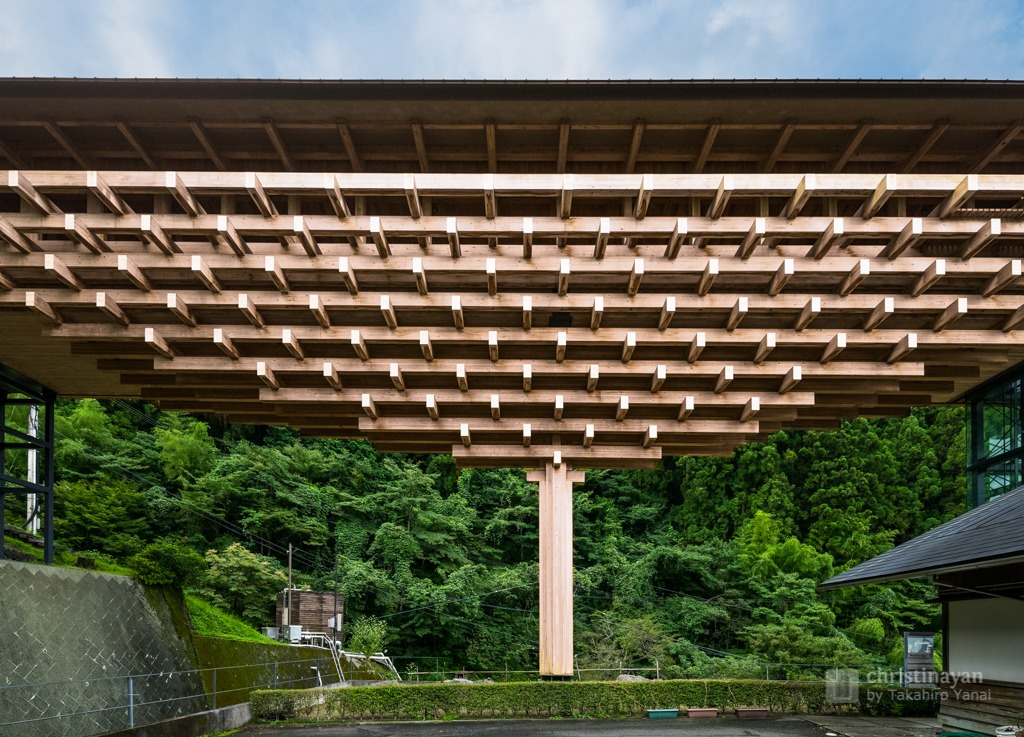
The art of interlocking wood carpentry, known as Kigumi, has also been applied in modern contexts by architects and designers who wish to exemplify that innovation does not have to break away from tradition. The work of Kengo Kuma, a Japanese architect, are fine examples of this principle. Kigumi is widely made use of in Kuma’s Yusuhara Wooden Bridge Museum and Prostho Museum Research Centre, where he plays with scale and minimalism. By using materials that relate to the local environment, Kuma suggests a sense of fragility and immateriality through his work.
Problems of the present do not always require cutting edge solutions; instead, we should learn to look into our past and our surroundings in search of humble resolutions. Check out our other articles if you like this!
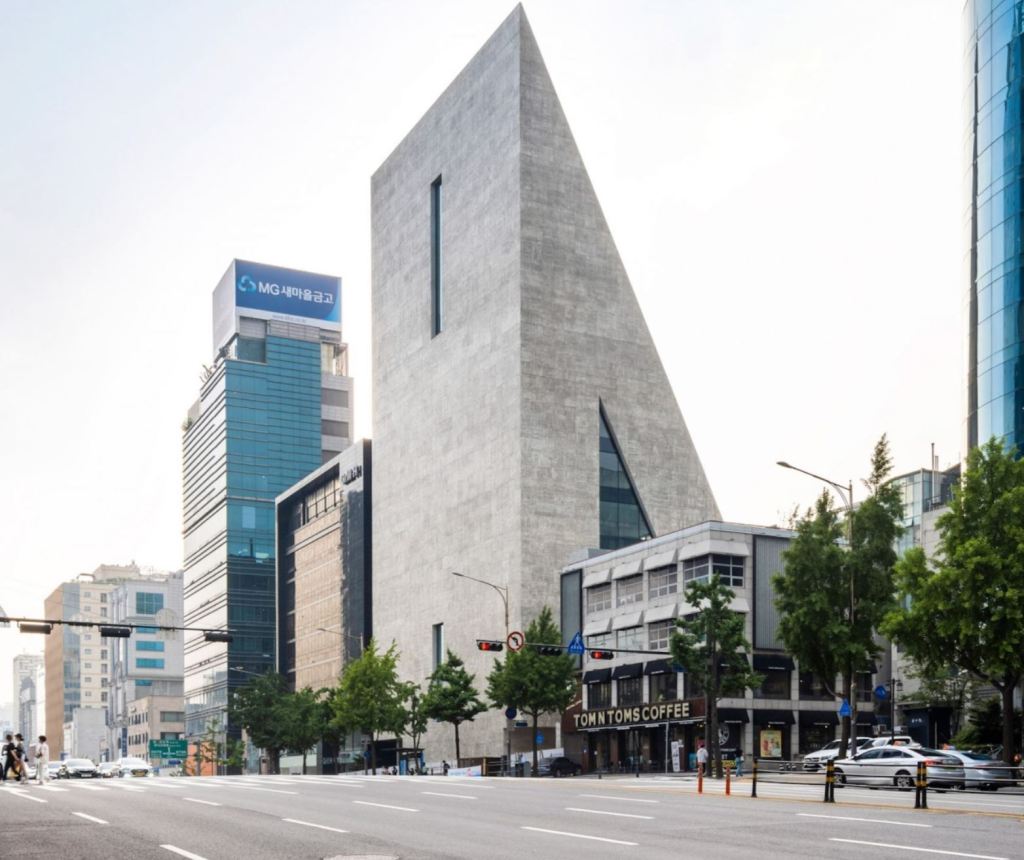
Designed by Herzog & de Meuron, the ST SongEun Building consists of art studios and exhibition spaces for the SongEun Art and Cultural Foundation, and was opened to the public on 30 September 2021. The architects describe the work as one that ‘expresses differences and openness despite, or rather because of, its hermetic street side.’ Covering over 8000 square metres, the building comprises 11 aboveground stories and 5 underground stories.
Distinguished among its surrounding environment by the building’s sharp, hard-edge triangular volume, the architects maximized floor area within the compact space in one of the commercial districts of Southern Seoul with respect to urban planning strategies and plot regulations, allowing such interesting form to be realized: a high-rise, outstanding facade towards the main street contrasted by a low-rise, resolving facade towards the garden as well as inner streets. External concrete on facades is imprinted with a checkerboard of wood grains, responding to the name of the building and foundation that translates to ‘hidden pine tree’. With only few openings that allow light penetration towards the interior of the building, it provides a closed, private space for visitors while creating framed views of the city from two facades. The rear of the building are balconies that create a well-lit work space for users.
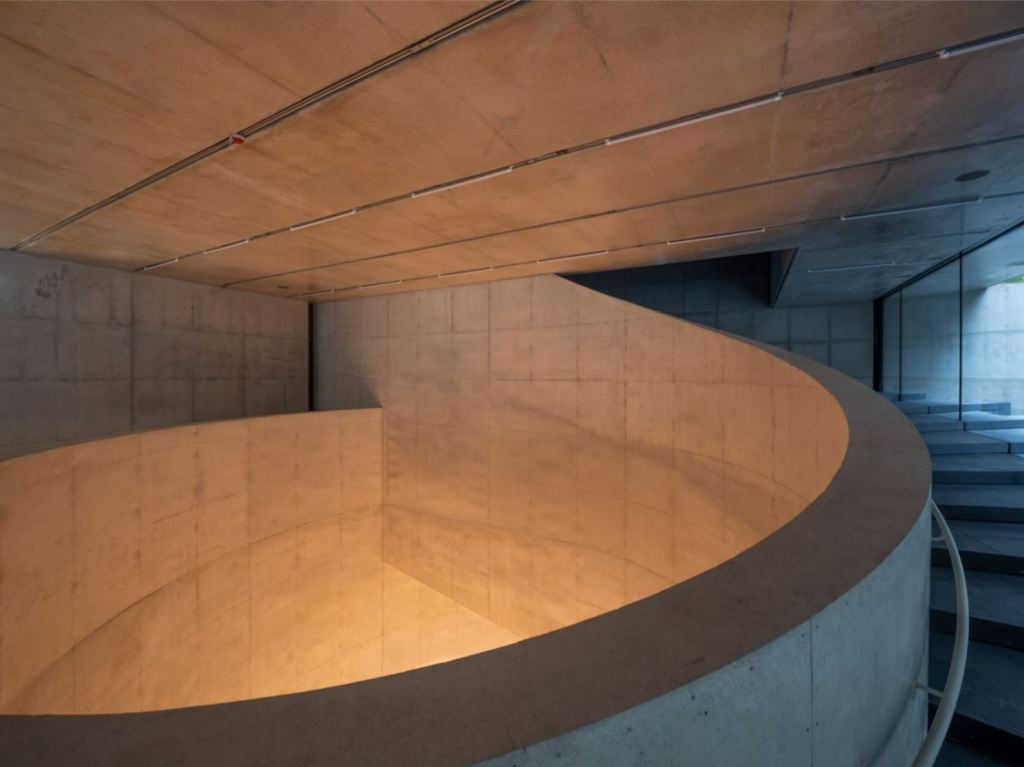
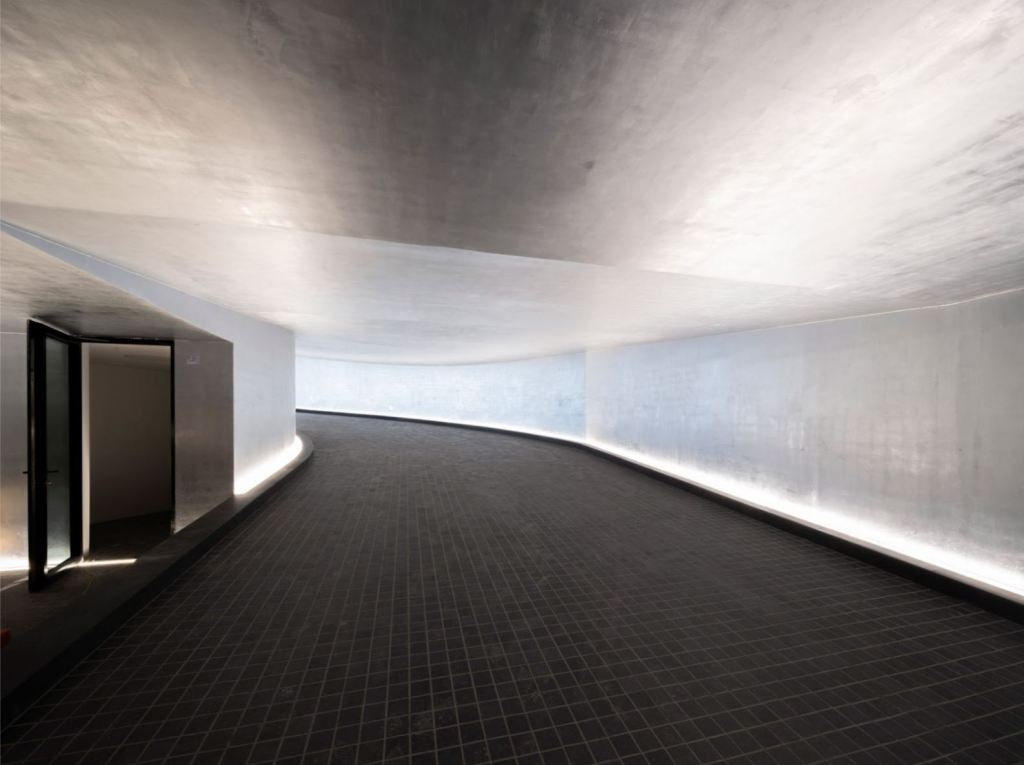
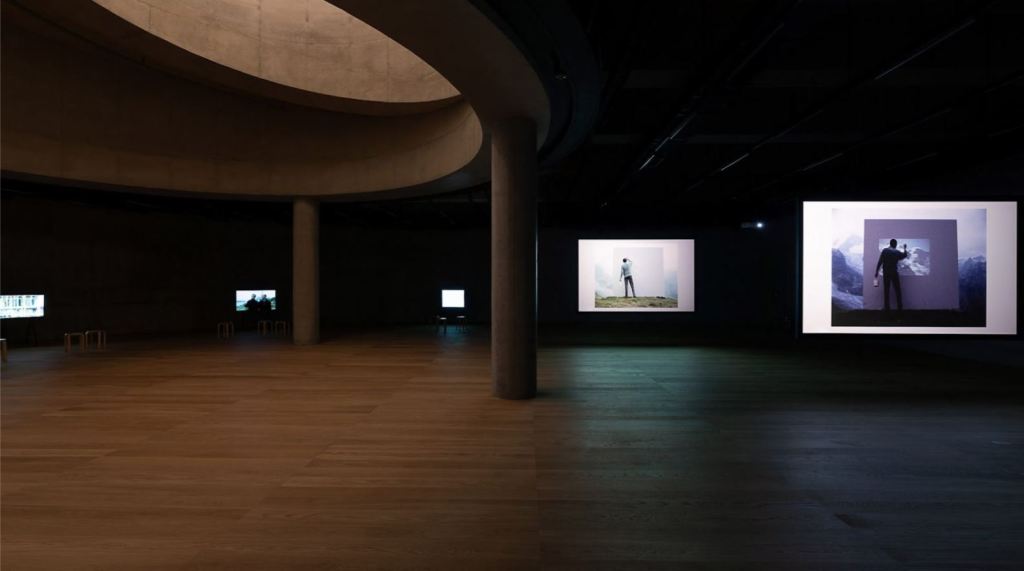
The interior of the building is designed to create an inviting yet somewhat mysterious visual effect for viewers, complimenting the experiences of different art exhibitions held. Ramp spirals surrounding a void allows for the geometry of the grand staircase that connects different stories, creating a continuous and flowing direction of the artistic experience. With the combined use of cave-like spaces and concrete textures, artistic content presented in exhibitions within the building offer an enhanced visual as well as emotional experience.
Created with respect to both functionality and aesthetics, Herzog & de Meuron ‘strengthen SongEun’s presence and significantly contribute to the city’s cultural topography and diversity’, producing an easily accessible cultural anchor that attracts the public, while developing a platform for the work of local artists to be exposed to the international contemporary art scene.