Category: Uncategorized

  • Frank Gehry: Luma Arles

    By Kenny Lau

    The skyline of Arles, South of France is changed forever following the construction of the Luma Arles arts centre. Commissioned by collector and businesswoman Maja Hoffman for the Luma Foundation, the architect Frank Gehry references the local Alpilles rock formations and takes Van Gogh’s evocations of light one step further. 

    Created to house seminar rooms, exhibition spaces, research facilities, an auditorium and a cafe for the arts centre, the centre was first conceived in 2013 and opened on 26 June 2021. The site was a disused industrial area named Parc des Ateliers, situated in Arles, a culturally rich city in France. Hoffman deliberately chose this city as, according to her, it is “the fruit of a number of years of experimentation and of a lifelong commitment to artists and a healthy environment… it represents my relationship with Art, which grew and developed in the presence of artists from when I was a child, together with my close relationship with Nature”.

    The structure’s warping steel facade echoes the bizarre rock formations of the local Alpilles, while its numerous glittering panels is perhaps Gehry’s take on Van Gogh’s mesmerizing depictions of life. Although the external elements of Luma Arles are arguably the most enticing, there are also numerous intricacies incorporated into the design of its interior. This includes the wall of its lift lobby, which is composed of tiles of salt. They hail from the nearby Mediterranean Sea and are manufactured in a sustainable process that involves local communities. Other noteworthy features are the majestic double helix staircase and a pair of spiralling slides designed by artist Carsten Holler, both of which resemble the swirling strokes of Starry Night. 

    “I respond to every f*cking detail of the time we’re in with the people we live with, in this place.” These words encapsulate Gehry’s philosophy in architecture, which is fully displayed in the Luma Arles project.
  • Organic Shapes in Architecture

    By Talia Wang

    3XN, a Danish architectural practice with head office in Copenhagen, recently completed the Grognon exhibition space dedicated to the history of digital technologies. Located in Namur, Belgium, at the confluence of two rivers and neighbouring the Roman citadel. However, unlike previous projects, this project sparked great public attention with its unique form and use of flowing curves. 3XN has always been an architectural firm focusing on the futuristic style of curves, exploring the endless possibilities of the future of architecture, breaking the boundaries of the restraint in the classic and modernist approach just a few decades ago. 

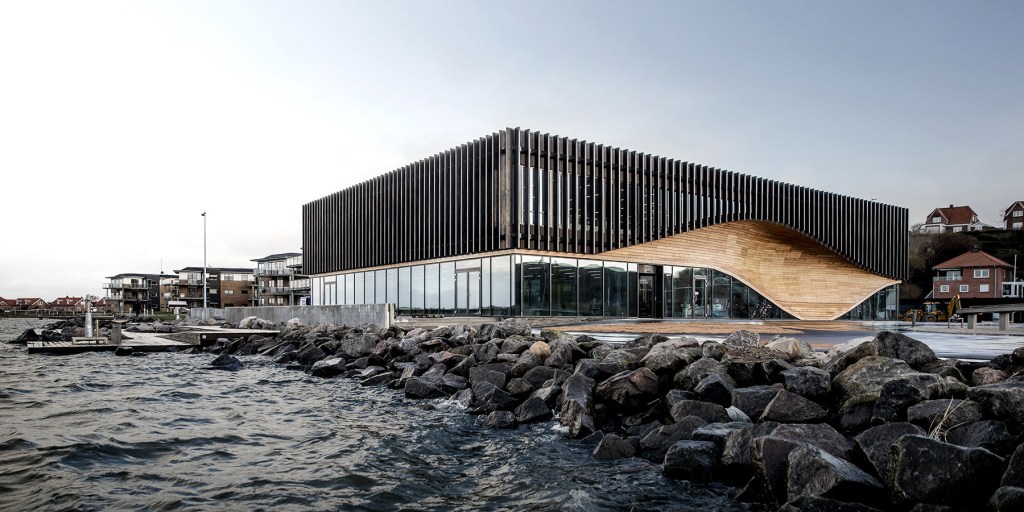
    The Klimatorium in Lemvig

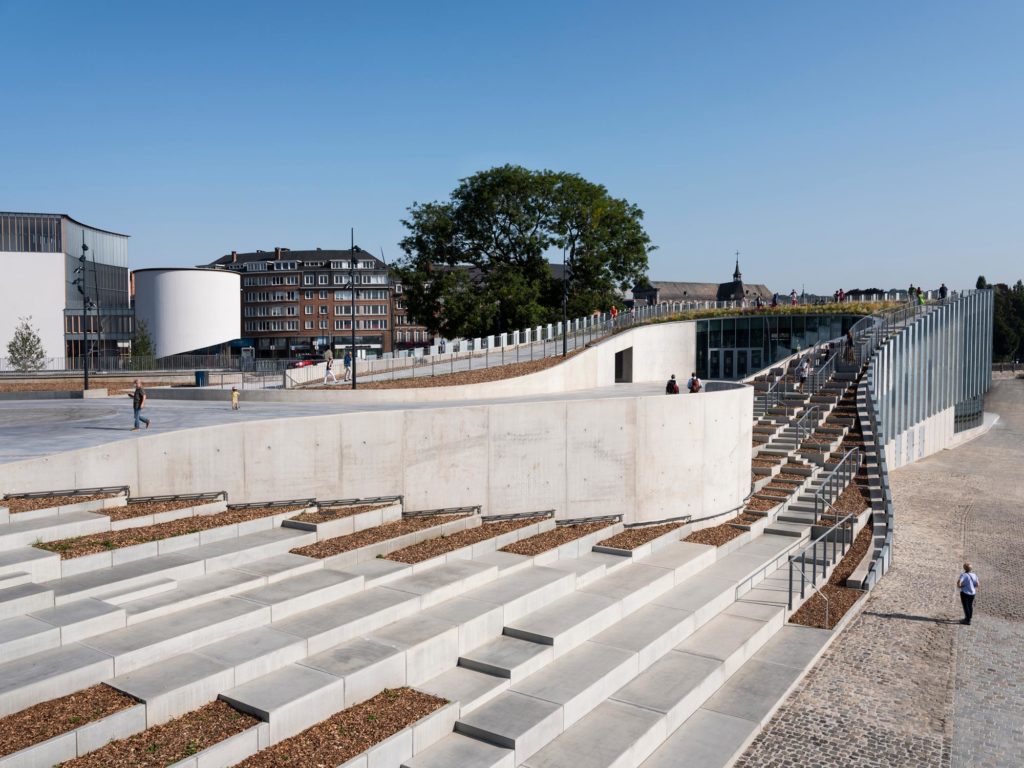
    In particular, this article discusses the most recent project, Grognon exhibition space dedicated to the history of digital technologies. The structure’s shape is created by a sequence of organic curves that form one continuous gesture. This establishes a conversation with the surroundings while remaining respectful of the site’s heritage. The landscape-like form allows the historical park to remain on top of the structure, while the roof slopes down to the Meuse River, creating a tiered plaza with wide grassy stairs. This new public square facilitates a variety of activities, eg. urban festivals and street performances, while also providing the city with a new social area. The terraced slope continues with a riverside walkway and a floating platform where musical concerts may be held.

    Wide steps planted with grass

    “The starting point was to merge the landscape and building into a single composition. One architectural concept, for both the public square and the cultural building, provides a facility that is simultaneously simple and straightforward and filled with experiences and variations. The square and the building together create a significant place and an identity for this unique historical location” 

    – Jan Ammundsen, Architect MAA, Senior Partner and Head of Design at 3XN.

    3XN Completes Organically-Shaped Exhibition Space in Belgium | ArchDaily
    The Espace Confluence

    This example of a building provides insight to how organic curves can be aesthetically and practically appealing for future architects as well. Curves are becoming increasingly common in current and futuristic architecture. Organic: shapes, methods and patterns modeled after those found in living systems. When applied to architecture, it is able to create a wonderful blend with the landscape. This integral approach is something that started out with landscape architects and is now being applied to more and more built infrastructures. Overall, Nature is an architect’s school. The creative possibilities of form, color, pattern, texture, proportion, rhythm, and growth are all demonstrated in nature. Organic architecture does not imitate nature but is concerned with natural materials, the site, and the people who will occupy the buildings.

    References:

    Other 3XN projects: https://3xn.com

  • BIM in Architectural Design

    By Lolo Kwok

    Although most of us are unfamiliar with the word “BIM,” I assume most of you have seen the Holotable in sci-fi films such as Iron Man or Star Wars. BIM is comparable to Holotable in some ways. However, it is mostly utilized in the fields of architecture and construction. The new tool offers a unique perspective on the construction process and architectural design, and we will have a look at it by its initials: “B”, “I”, “M”.

    B

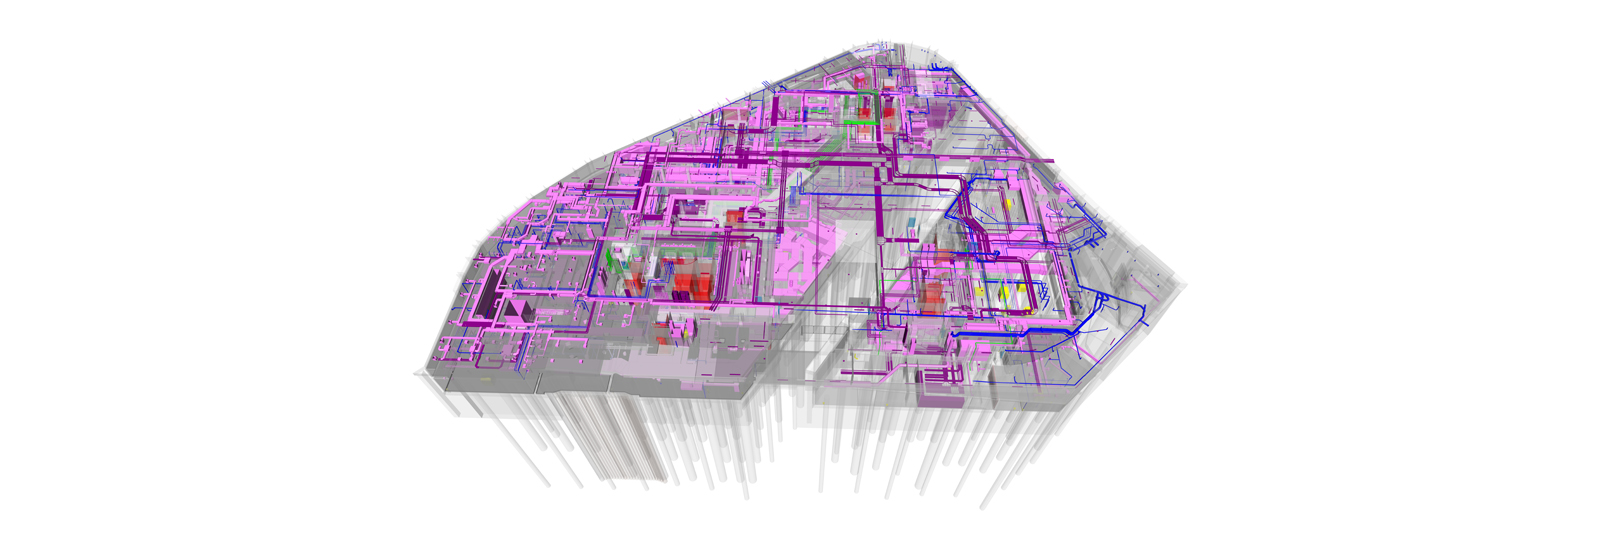
    “B” stand for building. The usage of BIM has grown more prevalent in the area of architecture as one of the most significant tools for architects and engineers in the next decades. They used BIM to calculate component strength and simulate complicated building structures. The prize-winning project “Saga Natatorium” is one of the most well-known BIM projects in recent years. A team of five staff used BIM software to model the 1300 tons swimming pool structures in less than ten months, the process was substantially shortened by integrating the engineering and design processes with BIM.

    I

    “I” stand for information. Another feature of BIM enhances the free flow of information between different stakeholders and makes data exchange more efficient. BIM’s functions vary from predictive maintenance to facilities management to asset tracking, allowing investors to estimate the amount of money they will need to invest and maintain a project before it is built. Furthermore, all project participants may work on a single centralized model and communicate information with one another, for example, when engineers modify the layout of the pipes, the building owners can find out the cost using the same BIM model.

    https://www.tekla.com/sites/default/files/media/saga-natatorium2_0.png
    https://i0.wp.com/csengineermag.com/wp-content/uploads/2021/02/Screenshot_3840x2274_20200921134455-1.png?resize=1024%2C606&ssl=1

    M

    “M” consists of model, modelling and management. The most well-known aspect of BIM is its modelling capabilities. Throughout the building process, different stakeholders of the project will utilize this function for different purposes. The mixed-use skyscraper project “One Nine Elms,” which is now under construction in London, illustrates how BIM benefits all stakeholders throughout construction. The developers require the construction company to provide clarity on the coordination between the design disciplines and ensure the spatial zoning and clash avoidance was satisfied at the planning stage, and this was accomplished by simulating numerous scenarios using the BIM model. At present, the company is still using BIM for asset tracking and optimizing project management.

    https://www.tekla.com/sites/default/files/media/uk/solve_structural_design-one_nine_elms_0005_layer_7.jpg
    https://www.oneltd.com/app/uploads/2017/12/onenineelms_3_1600x560-1.jpg

    The United Kingdom already mandated the use of BIM in publicly funded projects in 2016 and Germany also mandate the use of BIM for all transportation projects by 2020. The use of BIM will become more common as its technology becomes mature and more industries is familiar with it. Let’s sit tight and watch how our world could be changed by BIM for the next decades!

    Reference:

    Saga Natorium: https://www.tekla.com/bim-awards/saga-natatorium 

    One Nine Elms: https://www.oneltd.com/project/one-nine-elms/ 

  • The Architecture of Squid Game

    By Iria Chen

    The prominent Korean Netflix series Squid Game has won standing ovations from people all around the world. Not only is its plot enticing, but the architectural design of different scenes is also under the spotlight. Spoiler alert!

    The Staircase

    The concept of the staircase is inspired by the M.C. Escher’s “Relativity” lithograph. The diverse staircases craft a tense atmosphere with numerous people walking in distinct directions in a confined environment. The saturated colours like yellow and pink add to the distorting effect. Geometry is prevalent in the design of this scene. The stairs are parallel which imposes a sense of continuation and despair.

    The Waiting Lounge

    The waiting lounge before Game 3 and 4 resembles Zaha Hadid’s Heydar Aliyev Center. The deprivation of colour results in an emptiness that creates apprehension and a sense of bleakness. This also provides an abnormal insecurity to the audience and participants.

    The Playground  

    The playground in scene 2 is abnormally large compared to the playground in real life. The facilities are magnified and it is more suitable for adults to play. Metaphorically, the magnification of the playground diminishes the scale of the participants, depicting how the participants are being manipulated by the affluent. 

    The Alleyway / Marble Village

    This traditional Korean alleyway is heavily tinted in sienna, which creates the sentiment of arriving home. This intimacy and warmth is in line with the partner choice, their dearest friend. The alleys compartmentalize space and allow the 2 participants to compete in an enclosed space, which intensifies their interaction. 

    Various choices in colour and form evoke terror in the audience and actors. The combination of architectural perspectives in the set design attributes to the overall success of “ Squid Game ”. We strongly encourage you to pay attention to the scenes and architectural designs in movies since a lot of them contribute to the hidden meaning of the story.  

    References: Squid Game from Netflix

  • On the Dubai Expo – Pavilions

    By Iria Chen

    Dubai Expo 2020 is hosted by Dubai in the United Arab Emirates from 1 October 2021 to 31 March 2022. There are many must-see exhibitions which are definitely a feast for the eyes. The pavilions with aesthetic and unique styles are highly suggested to visitors. Under the pandemic, there might be obstacles going to the exhibition in person. Therefore, we would like to share with you some of the eye-catching and worth-attention pavilions presented in the Dubai Expo. 

    Singapore Pavilion by WOHA

    This pavilion is created with the concept of “oasis in the desert”. With the full coverage of greenery, this creates an interaction among humans and nature. Providing a space for people to escape from the hustle and bustle, this pavilion creates calmness, comfort and clarity to everyone who is under great pressure.

    The design adopts passive strategies like overhang for shading, an open floor plan for natural cross-ventilation, and high volumes for daylighting which can successfully promote a natural comforting atmosphere to the general public. 

    Sustainable development also appears to be one of the major targets while creating this pavilion. Solar panels and water desalination systems are used to support the whole operation of the pavilion in order to keep the approach of clean energy while operating. 

    Dutch Biotope pavilion by V8 Architects

    This pavilion has its own enclosed water, energy and food system. With fabulous lighting and spectacular use of space, the harvested water falls as rain within a cool microclimate inside the cone. The greenery reflects the importance of sustainable development and interaction with nature. 

    The shading and natural lighting are wholeheartedly impressive. The lighting makes an enclosed and intimate atmosphere for visitors and users which leads to the enhancement of interaction between human and nature. 

    We have introduced two of the prevalent architectural pavilions which contribute to the aim of sustainable development and interaction with nature. Hope you enjoyed the article!

    Image Reference: dezeen

  • Sigurd Lewerentz: Architect of Life and Death

    By Ernest Cheung

    Sigurd Lewerentz’s life and works are about to be presented in their first major exhibition in ArkDes, a Swedish national museum that’s also known as the Museum of Architecture, from the 1st of October 2021 – 28th of August 2022. And certainly, it’s not a good idea to miss out on the works of one of the most influential and fabled architects in history.

    Despite being such a famous Swedish modernist architect, Sigurd Lewrentz’s had rarely published any books nor given any public speech about his projects in his lifetime. Yet, this fact further mythicized his character as the projects he built were grand, enigmatic; words alone simply couldn’t describe them. Some of his most famous projects were chapels, churches and cemeteries, forming the theme of “Life and Death”. Yet, this wasn’t all to it. One of the two curators of this exhibition, Kieran Long, said, ”There’s his famous buildings, which are existential, they’re about life and death and profound themes of what it means to be a human being.” (Levy, 2021)

    In this exhibition, there’ll be no certain focus on any part of Lewrentz’s worklife; from the planning of his most famous projects, to his lesser known designs for shops and commercial interiors, are all going to be displayed. For example:


    (Resurrection Chapel, Enskede, Stockholm, impossible perspective, ink on trace, ca. 1924, ArkDes)

    (Proposal illustrations for a restaurant in Sturegatan back in 1930, ArkDes)

    Through all these little and big displays, the audience could then get a better grasp of his personal life too.

    The expert researcher of this exhibit Johan Örn, will also add in his 4 years of new research and clear up the misconceptions that Lewrentz was a lone designer; instead, he was someone who knew the human desires well, and someone who could integrate these desires to items of our everyday lives, like furnitures, wallpapers, or building materials, portraying him not only as a designer but also an artist.

    In this exhibition, there’ll be over 700 pages of drawings, photographs, models, and excerpts from Lewerentz’s personal library.

    References:

    https://www.wallpaper.com/architecture/modernist-architect-sigurd-lewerentz-profile-sweden

  • Farnsworth House

    Farnsworth House

    By Carroll Luk

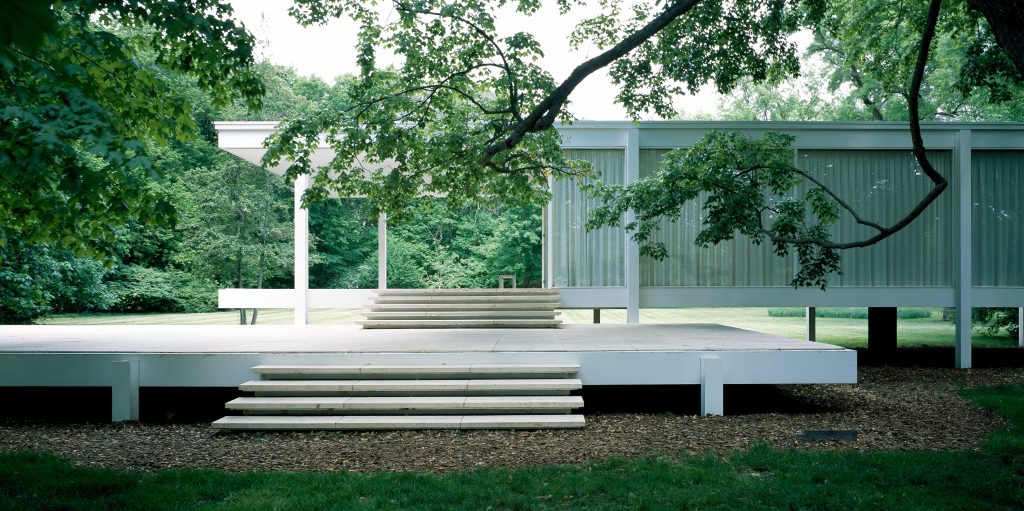
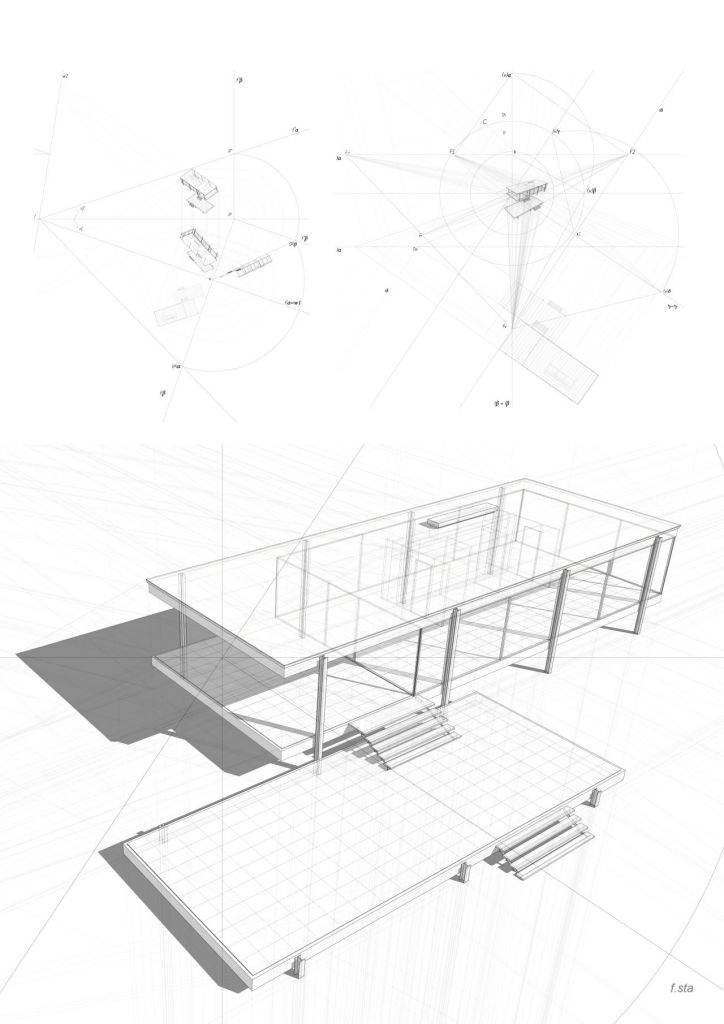
    Designed and constructed by Ludwig Mies van der Rohe, the Farnsworth House is an icon of the Bauhaus movement in architecture. The house was intended to be a single-room retreat located in the countryside of Plano, Illinois of Chicago. The 140-square-metre structure is now designated as a National Historic Landmark, and recognized by several relevant international organizations, asserting its prominence and significance in the world of architecture. This masterpiece in architecture was commissioned by Edith Farnsworth.

    The Farnsworth House captures the essence of Bauhaus design principles, where minimalism is appreciated, restricting excessive decorations, putting ultimate focus on the user and the functionality of the space while incorporating personal ideas into the design.

    https://www.researchgate.net/figure/Plan-of-Farnsworth-House-by-Mies-van-der-Rohe-Source-D-Spaeth-Mies-van-der-Rohe-New_fig8_232909201

    Rectangles, simple geometric shapes, are often used in architecture of the Bauhaus influence. The functionality and efficient use of space is highly emphasized in such structures. The use of floor-to-ceiling glass allows light penetration into the interior of the retreat, providing a visual connection between ‘living’ and ‘nature’. Elevated from the ground, the main living space is introduced by a floating slab. Eight wide flange steel columns are attached to the side of the main living space while connecting to the ground. The design concept, surrounding the idea of a single-room living space, allows dynamic and versatile interior arrangements that best suit the user of the space. 

    https://www.pinterest.com/pin/513410426266864618/

    With respect to the location, topography as well as the overall design, Mies attempted to ‘use architecture as a tool to help reconcile the individual spirit with the new mass society in which the individual exists’. The sense of calamity generated from simple geometries of the work, combined with the implications of privacy through the location of the House presents Mies’ ideas to us viewers, and most importantly, the user of the space. Mies has always believed in the connection and unity between humans and nature, which are seen evidently in the open interior space, integrating the idea of ‘nature’ into the experience.

    A similar design concept is utilized in the S.R. Crown Hall also by Ludwig Mies van der Rohe, with the consistent use of floor-to-ceiling glass, columns on the exterior, elevated platforms, etc.. The Crown Hall is also regarded as one of Mies’ architectural masterpieces. 

    The status and importance of the House in the Bauhaus movement is undoubted, defining innovative design principles and reconsidering the use of space. The Farnsworth House is truly a work that inspires.

  • Villa Tugendhat

    Villa Tugendhat

    By Matthew Chan

    https://www.archdaily.com/157555/ad-classics-villa-tugendhat-mies-van-der-rohe

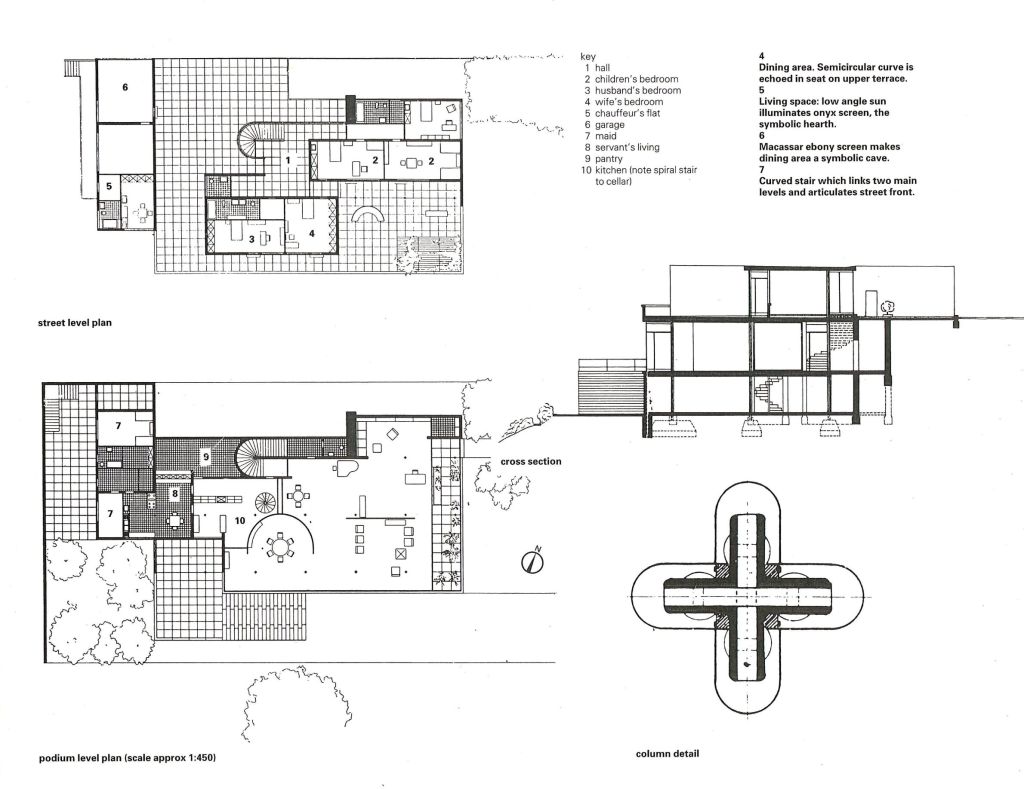
    Villa Tugendhat is exactly what its name suggests. Ludwig Mies van der Rohe, one of the pioneering architects in the modern architecture movement, built it for industrialist Fritz Tugendhat, and his wife Greta, completing the building in 1930. Its use of space and material choices are deemed ahead of its time, and fitting perfectly into the realm of the Bauhaus style. 

    https://i.pinimg.com/originals/e5/d7/9c/e5d79c90911d3fac3429e3f2cbc2a82e.jpg

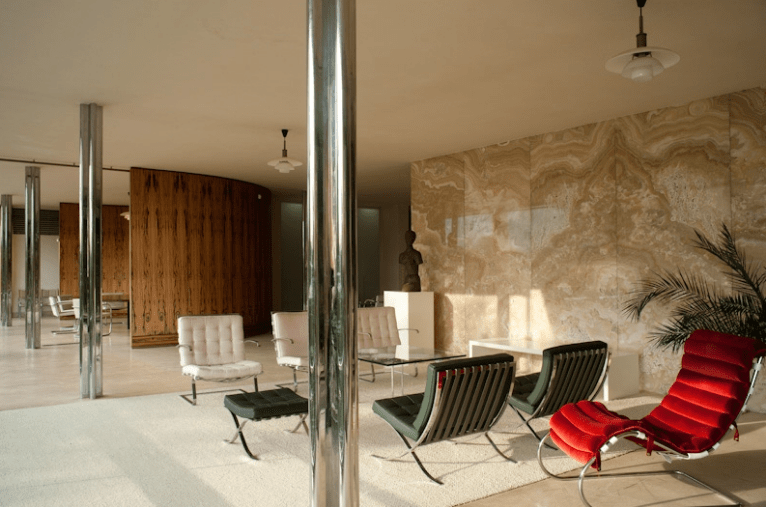
    Mies, a director of the Bauhaus school himself, revolutionized the architectural world with his signature style of simplicity and functionality. The design principles were clearly demonstrated in Villa Tugendhat. He implemented the iron framework structure into the villa, allowing him to clear out supporting walls for maximum freedom on arranging the interiors. To extend his influence into the villa itself, Mies went on to collaborate with designer Lilly Reich to customize the furniture inside. They came up with the Tugendhat chair and the Brno chair, two pieces of furniture boasting simple forms and steel frames, to be put inside the building. These chairs would go on to become classic furniture designs and are still in production today. 

    https://www.archilovers.com/stories/27352/iconic-houses-villa-tugendhat.html

    To make good use of light, Mies installed tall, thin pieces of glass panes as part of the facade, allowing the most amount of natural light to reach the interiors. One of the walls even featured an automated sliding glass sheet that could descend into the basement. Further experimenting with light, an onyx wall was included as part of the interior. Its reflective nature means that its appearance would change with the lighting conditions, altering the mood during different times of the day. With the use of glass, Mies incorporated the outside view as an integral part of the architecture itself, allowing a connection with the scenery from outside. 

    Because of its forward-thinking design and challenging execution, the villa was expensive to build despite its seemingly simplistic and bare nature. Mies made sure that the villa needed to be an ideal dwelling, even taking into consideration the heating and ventilation systems. Together, it is a prime example of how architectural design can surpass its visual aspect, to reach into the needs of the client and interact with its surrounding environment. 

  • The Bauhaus Bigwigs II

    By Rex Hau

    Googling the term ‘Bauhaus’ will show that it’s a brand. But don’t let that fool you. It was a unique movement that fought limitations and artistic dilettantism, embracing rational and minimalist ideals. Among its leading figures, Marcel Breuer stands out as a person whose influence cannot be neglected.

    At 19 years old, Breuer was one of the youngest students to enter the Bauhaus. He moved quickly from a student to teacher and then ultimately the head of his own firm. His reputation as a teacher was cemented when he joined Walter Gropius at Harvard University, teaching some of the most successful architects of the postwar era, including I. M. Pei and Philip Johnson, and his early success in education often overshadows his brilliant career as an architect. During his career, he designed every aspect of three-dimensional objects from chairs to gargantuan buildings. Inspired by the shape and form of a bicycle handlebar, Breuer’s iconic design — the Wassily Chair became an instant classic of modern design, and even today it remains one of the most recognizable examples of Bauhaus design. For this chair, he bent tubular steel for the entirety of the structural frame, thereby demonstrating the possibilities of applying modern thinking and innovations to everyday objects. On the other hand, Marcel’s building style — in his own way of playing steel, glass and concrete encapture the idea of “form follows function”. Breuer’s affinity for concrete often creates bold, blocky and imposing architectures which have drawn criticism due to his designs’ heavy-handed massiveness. Nevertheless, Breuer counterbalanced this tendency in his small-scale houses that are notable for their sensitive handling of traditional materials, such as wood and brick.

    Marcel’s contributions to the Bauhaus movement constructed the preliminary forms of modern architecture and pushed the development of architecture by a huge step forward. Though decades have passed, his impact can still be seen and felt nowadays around the world.

  • The Bauhaus Bigwigs I

    By Chloe Heung

    You may not have heard of the ‘Bauhaus movement’ before, but this movement is a symbol of modernism and artistic ingenuity. It shows how the founder of Bauhaus, Walter Gropius, created not only a unique school, but an idea of design that affected the future. In this essay, I will be talking about some architects that participated in the Bauhaus movement, and show their journey of design and concept that they introduce to the world.

    So, what actually is the Bauhaus movement? As I mentioned before, Walter Gropius created a new type of school with the Bauhaus, a school where people from all groups can group together, work together and share their ideas with another. Walter turned the school into an experimental laboratory where everyone can design their own craft in it. It makes the school always surrounded by a unique type of atmosphere. The school used their own unique method of design and architecture that turned its unique aesthetic that combines the fine arts and craft as well as its enduring influence on modern and contemporary art. There are two architects that I want to mention in this essay, one of them is Walter Gropius, the major person in the Bauhaus movement.

    Image from https://www.google.com/url?sa=i&url=https%3A%2F%2Fnl.pinterest.com%2Fpin%2F29132728827820159%2F&psig=AOvVaw1qsYDVcV5_4j-uuC-O3psA&ust=1634546972507000&source=images&cd=vfe&ved=0CAsQjRxqFwoTCMiCtY-I0fMCFQAAAAAdAAAAABAD

    Walter Gropius, the founder of the Bauhaus, designed the school. Bauhaus is the German word for ‘house of building’, it refers to the Staatliche Bauhaus, which is a German school of design. There are three principal aims for the school, to unite all arts to allow painters, sculptors and craftsmen practicing applied art and projects; To raise the status of craftsmen practicing applied art and decorative art to the same level as those involved in fine art; To maintain close liaison with that leaders of the main crafts and industries in the country, to ensure the school operated in line with their basic requirements. The idea of design that Walter tends to use in his designs is that it tends to use simple geometric shapes like rectangles and spheres that creates patterns on it, without having massive decorations on top of it. Until today, the Bauhaus idea that Walter introduced still has an influence in not only architecture, but also typography, stained glass, metal and woodworking. 

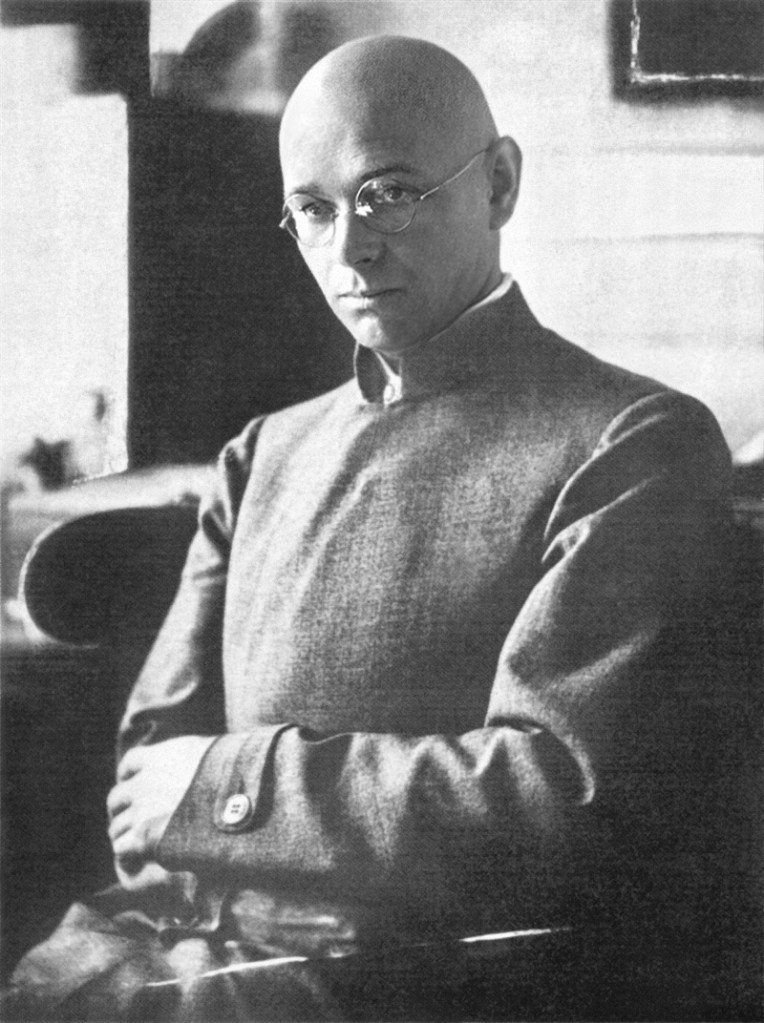
    Another important person in the Bauhaus movement is Johannes Itten. From 1919 to 1922, he was taught at the Bauhaus, he used the idea of ‘preliminary course’ to students which is using the basic material characteristics, composition and colour. Itten introduced to his students about his seven colours contrast while his colour contrast included the contrast by hue, value, temperature, complements etc. He then also introduces the ‘theory of harmony’ at the Bauhaus, which basically using music and relaxation to help students with their creativity. Itten left the Bauhau in March 1923 then he founded his own modern art school in Berlin. His work was inspired by seasonal colour analysis. Besides the Bauhaus movement, his studies of colour palettes and colour interaction was influenced the Op Art movement and other colour abstraction base movements. His designations gained popularity in the cosmetics industry with the book Colour Me A Season.

    Image from https://www.google.com/url?sa=i&url=https%3A%2F%2Fen.wikipedia.org%2Fwiki%2FJohannes_Itten&psig=AOvVaw3HYod8Xxrf8Ra61jdxVVyL&ust=1634538772472000&source=images&cd=vfe&ved=0CAsQjRxqFwoTCMCwsdbp0PMCFQAAAAAdAAAAABAW

    Both Walter Gropius and Johannes Ittens had a huge influence on not just the Bauhaus, but on us. It is hard to imagine how a person’s creativity can changed the world’s mind in the design of not just fine arts, but also architecture.

    Other References:

    https://www.google.com/url?sa=i&url=https%3A%2F%2Fnl.pinterest.com%2Fpin%2F29132728827820159%2F&psig=AOvVaw1qsYDVcV5_4j-uuC-O3psA&ust=1634546972507000&source=images&cd=vfe&ved=0CAsQjRxqFwoTCMiCtY-I0fMCFQAAAAAdAAAAABAD

    https://www.google.com/url?sa=i&url=https%3A%2F%2Fwww.moma.org%2Fcollection%2Fworks%2F80493&psig=AOvVaw2K55oMfGSjaLiCgkFVrmb5&ust=1634549397731000&source=images&cd=vfe&ved=0CAsQjRxqFwoTCMDChpSR0fMCFQAAAAAdAAAAABAD